
Sold
Listing Courtesy of:  STELLAR as distributed by MLS GRID / Listed By: Quicksilver Real Estate Group - Contact: 813-288-0300
 STELLAR as distributed by MLS GRID / Listed By: Quicksilver Real Estate Group - Contact: 813-288-0300
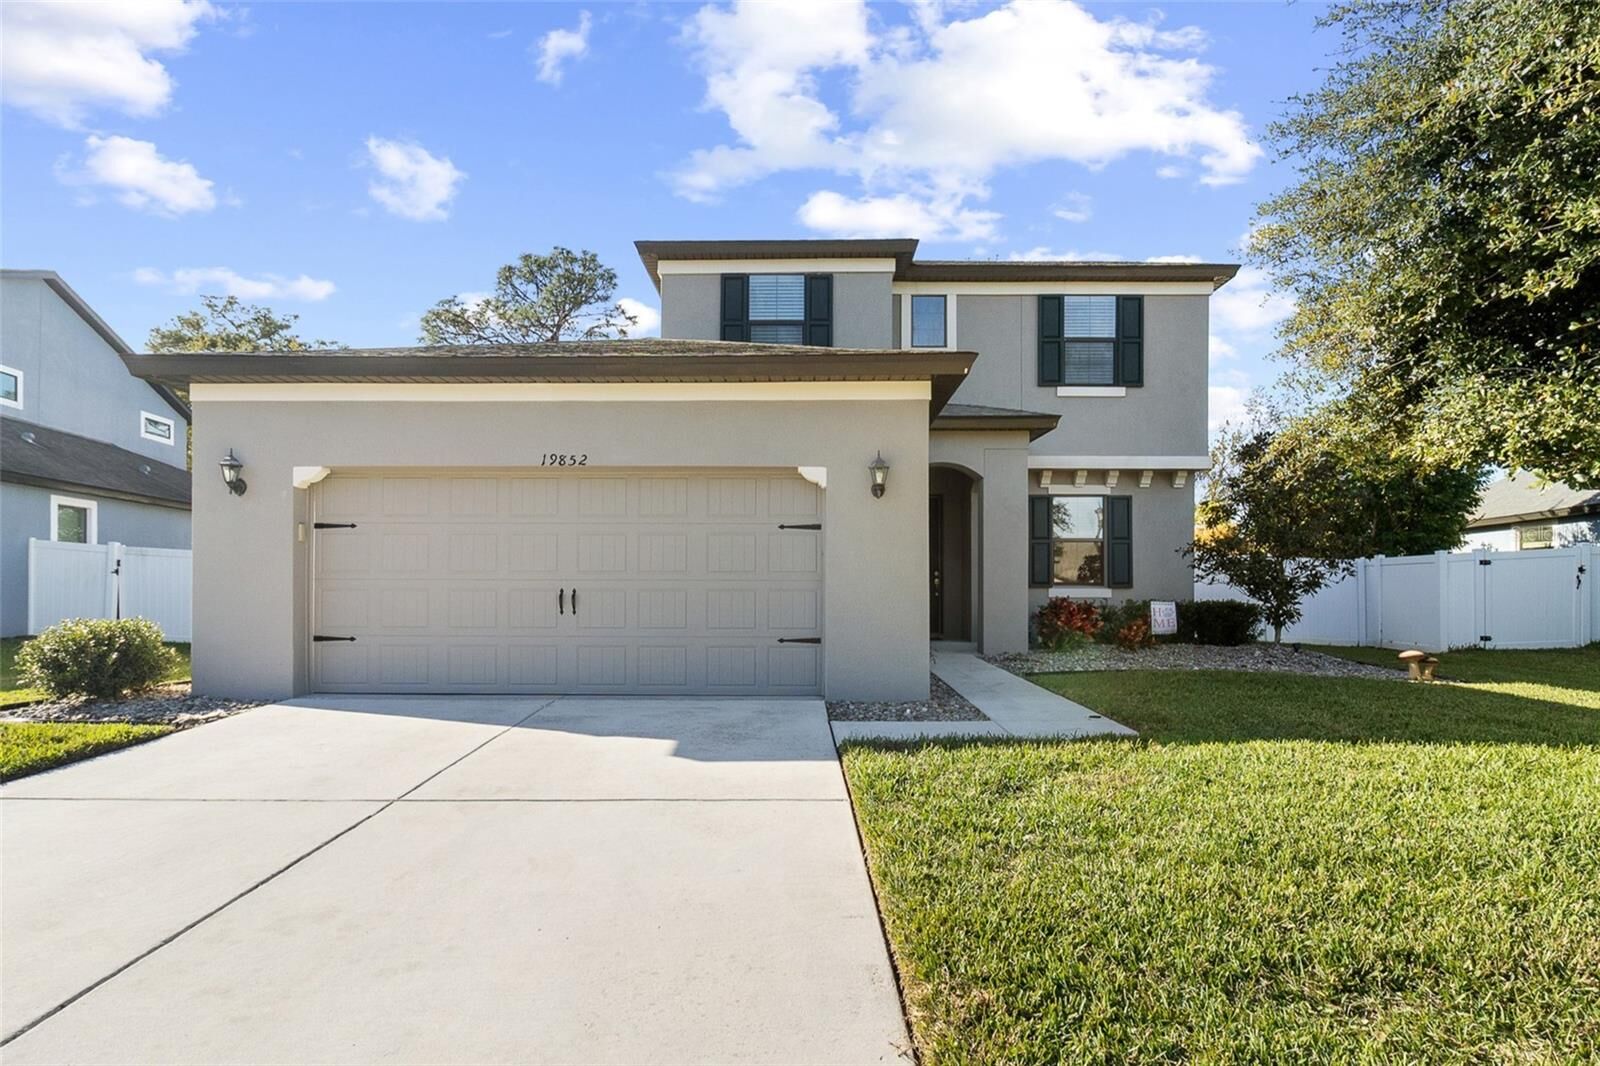
 19852 Lonesome Pine Drive Land O Lakes, FL 34638
Sold on 05/22/2026
$445,000 (USD)

Description
Sold Date:
05/22/2026
05/22/2026
Taxes
$7,737(2024)
$7,737(2024)
Lot Size
0.32 acres
0.32 acres
Type
Single-Family Home
Single-Family Home
Year Built
2020
2020
Style
Florida
Florida
Views
Trees/Woods
Trees/Woods
County
Pasco County
Pasco County
Listed By
Alex Gromkov, Quicksilver Real Estate Group, Contact: 813-288-0300
Bought with
Tabitha Connell, Century 21 Re Champions
Tabitha Connell, Century 21 Re Champions
Source
STELLAR
Last checked Jul 29 2026 at 5:35 AM GMT+0000
STELLAR
Last checked Jul 29 2026 at 5:35 AM GMT+0000
Bathroom Details
- Full Bathrooms: 3
Interior Features
- Inside Utility
- Unfurnished
- Kitchen/Family Room Combo
- Solid Surface Counters
- Bonus Room
- Den/Library/Office
- Walk-In Closet(s)
- Appliances: Dishwasher
- Appliances: Refrigerator
- Appliances: Washer
- Ceiling Fans(s)
- Open Floorplan
- Appliances: Disposal
- Appliances: Microwave
- Appliances: Range
- Appliances: Dryer
- Appliances: Gas Water Heater
- Thermostat
- Appliances: Water Softener
- Eat-In Kitchen
Subdivision
- Lakeshore Ranch Ph I
Lot Information
- Street Dead-End
- Conservation Area
- Landscaped
Property Features
- Foundation: Slab
Heating and Cooling
- Central
- Natural Gas
- Central Air
Homeowners Association Information
- Dues: $300/Quarterly
Flooring
- Ceramic Tile
- Carpet
- Vinyl
Exterior Features
- Block
- Stucco
- Roof: Shingle
Utility Information
- Utilities: Cable Connected, Public, Water Connected, Water Source: Public, Bb/Hs Internet Available, Electricity Connected, Underground Utilities, Natural Gas Connected
- Sewer: Public Sewer
School Information
- Elementary School: Connerton Elem
- Middle School: Pine View Middle-PO
- High School: Land O' Lakes High-PO
Parking
- Garage Door Opener
- Driveway
Stories
- 2
Living Area
- 2,452 sqft
Listing Price History
Date
Event
Price
% Change
$ (+/-)
Apr 23, 2026
Price Changed
$439,900
-2%
-$10,000
Apr 07, 2026
Price Changed
$449,900
-2%
-$10,000
Mar 20, 2026
Price Changed
$459,900
-2%
-$10,000
Mar 09, 2026
Price Changed
$469,900
-2%
-$10,000
Feb 12, 2026
Price Changed
$479,900
-4%
-$20,000
Jan 23, 2026
Listed
$499,900
-
-
Additional Information: Quicksilver Real Estate Group | 813-288-0300
Disclaimer: Listings Courtesy of “My Florida Regional MLS DBA Stellar MLS © 2026. IDX information is provided exclusively for consumers personal, non-commercial use and may not be used for any other purpose other than to identify properties consumers may be interested in purchasing. All information provided is deemed reliable but is not guaranteed and should be independently verified. Last Updated: 7/28/26 22:35
Based on information submitted to the MLS GRID as of 7/29/2026 05:35. All data is obtained from various sources and may not have been verified by broker or MLS GRID. Supplied Open House Information is subject to change without notice. All information should be independently reviewed and verified for accuracy. Properties may or may not be listed by the office/agent presenting the information.



The open-concept floor plan is filled with natural light and centers around a gourmet kitchen featuring 42-inch wood cabinetry, granite countertops, a large island, pantry, breakfast bar, and stainless steel appliances, including a gas cooktop for the discerning home chef. The spacious living and dining areas flow seamlessly, making this home perfect for both daily living and entertaining.
The first floor includes a full bedroom and full bath, ideal for guests or multigenerational living. Upstairs, the primary suite is a private retreat with a spa-inspired ensuite bath offering dual sinks, a large walk-in shower, and a generous walk-in closet enhanced with a custom closet system. Sliding glass doors from the living room lead to a covered lanai overlooking peaceful conservation views. An ideal spot for relaxing evenings unwinding with a book or a glass of wine while enjoying the Florida sunsets.
Additional upgrades include built-in speakers, a water softener system, and a newer LG front-load washer and dryer.
LakeShore Ranch offers resort-style amenities including a state-of-the-art clubhouse, resort pool, lap pool, splash zone, fitness center, dog park, outdoor amphitheater, tennis, pickleball and basketball courts, and access to Lake Mariel for fishing, kayaking, and canoeing.
Conveniently located just minutes from Tampa Premium Outlets, The Grove/Krate, A-rated schools, I-75, and the Suncoast Parkway, this community offers easy access throughout Tampa Bay while maintaining a quiet, family-friendly atmosphere. Schedule your private showing today before this opportunity is gone!